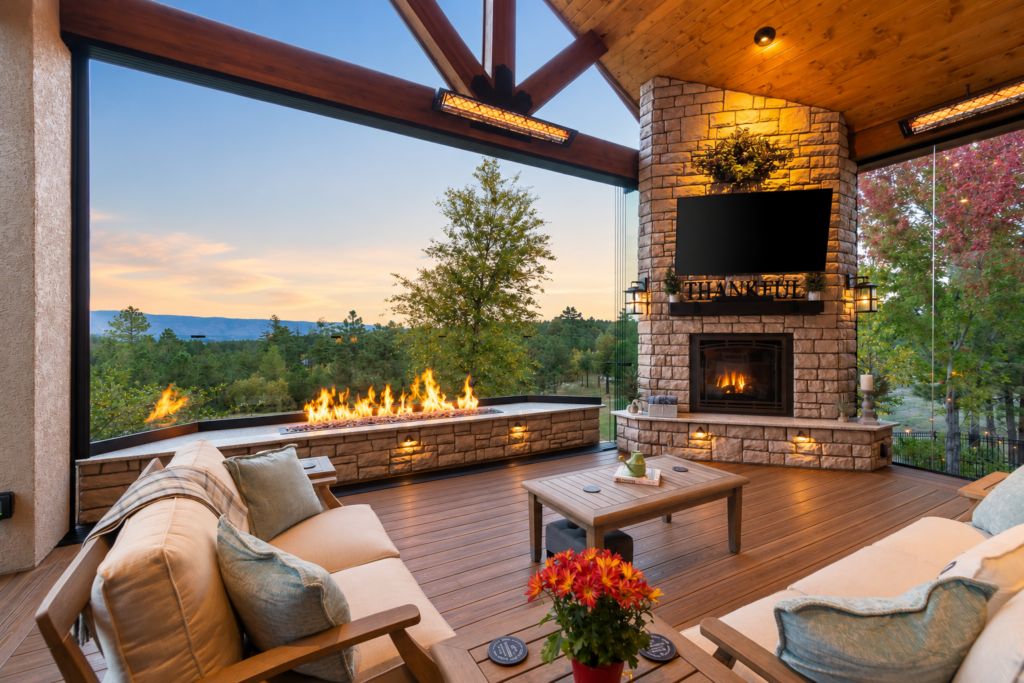
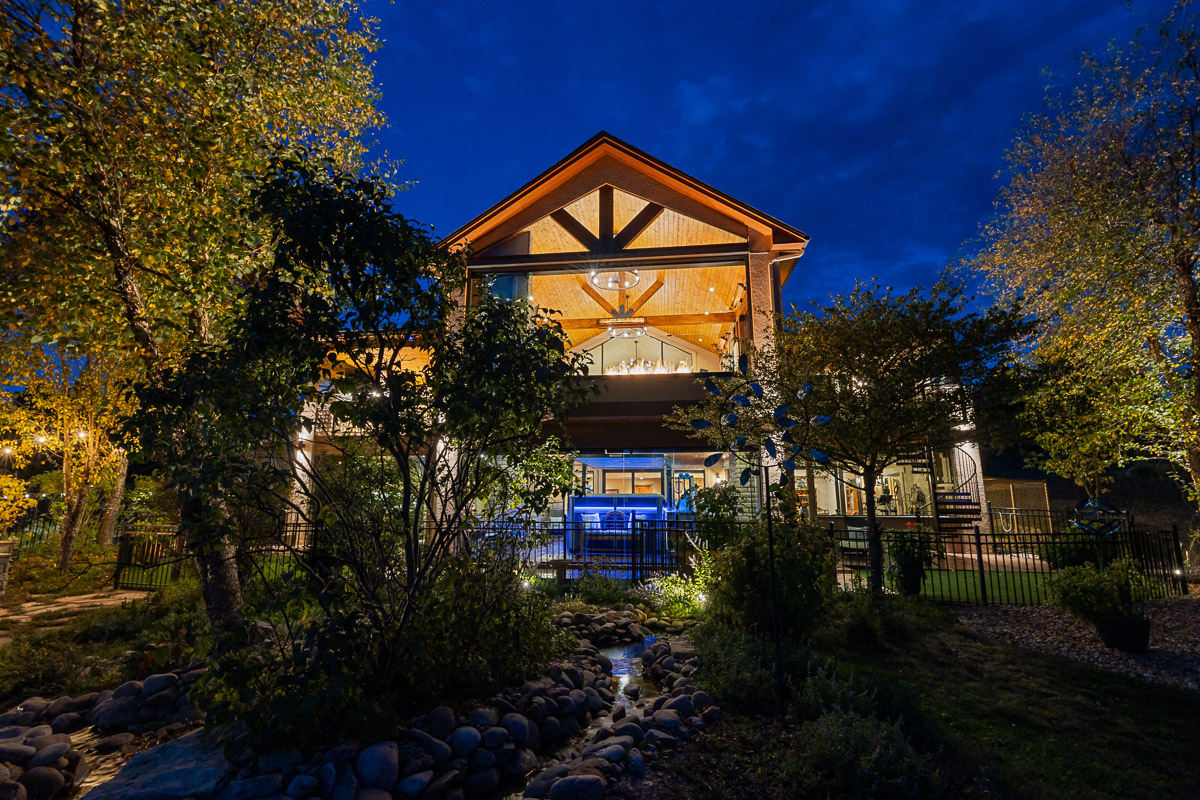

Designed by Mosaic Outdoor Living Owner and Designer Klint Reiber, this extraordinary two-level outdoor space combines luxury, innovative engineering, and exceptional craftsmanship for year-round enjoyment.
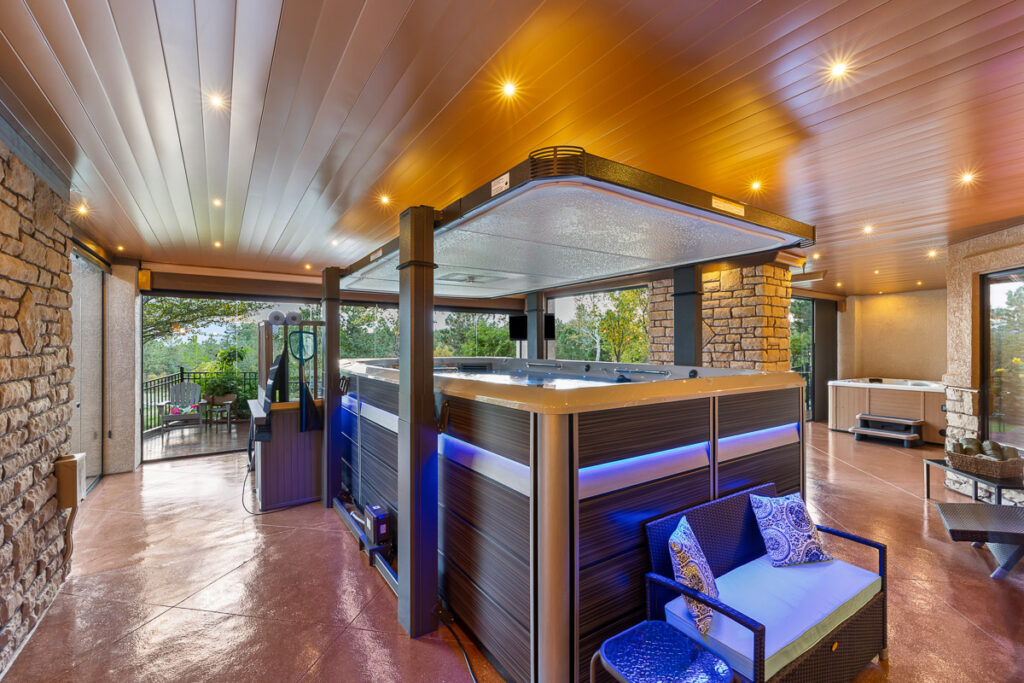
The lower level features a swim spa, hot tub, and workout area enclosed by frameless sliding glass walls. Marine-grade infrared heaters, automatic shades, and custom lighting provide year-round comfort.
A three-foot-deep stem wall foundation helps protect the glass system from Colorado’s expansive soils.
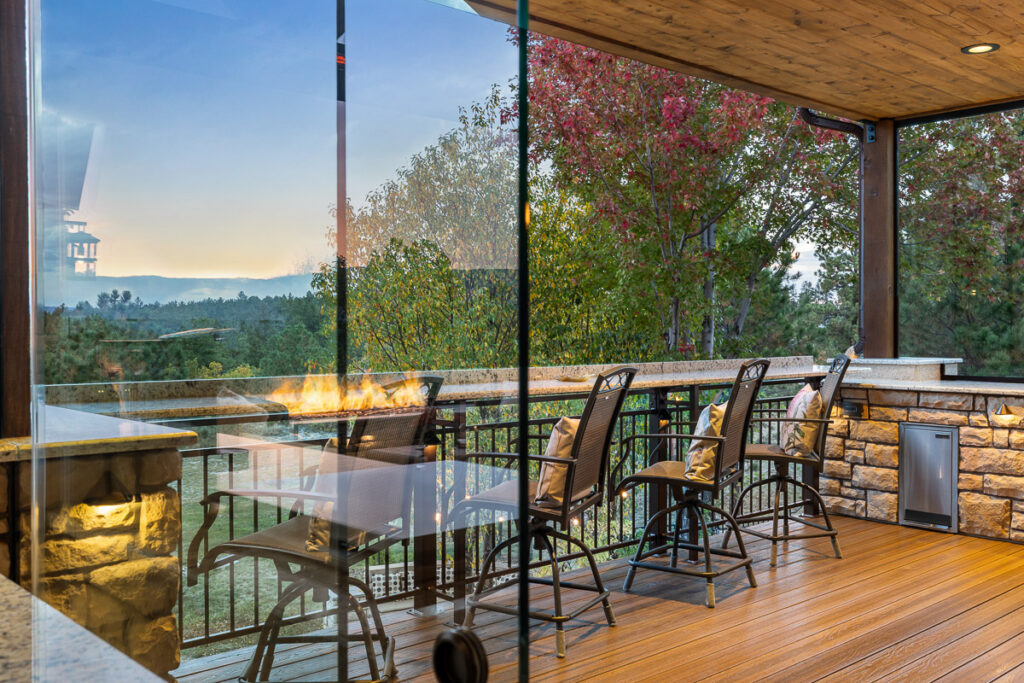
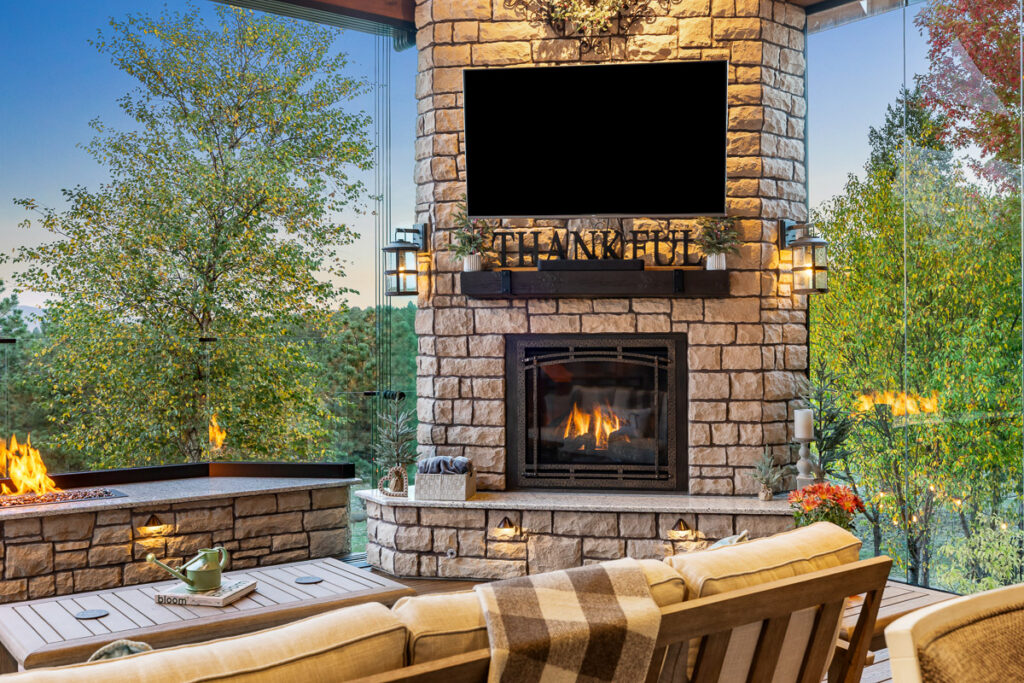
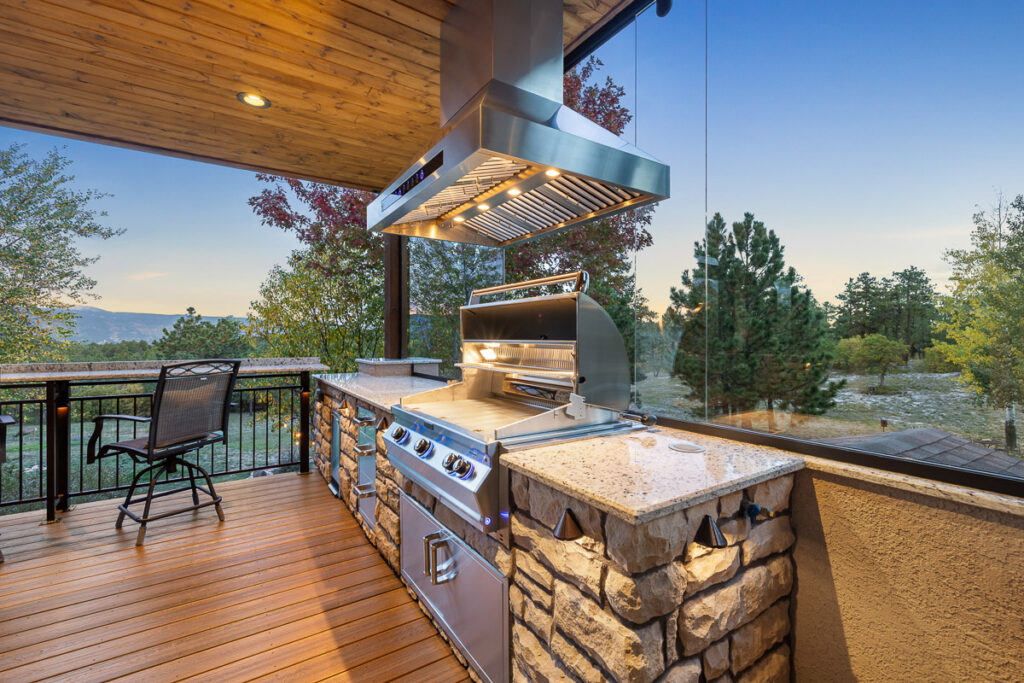
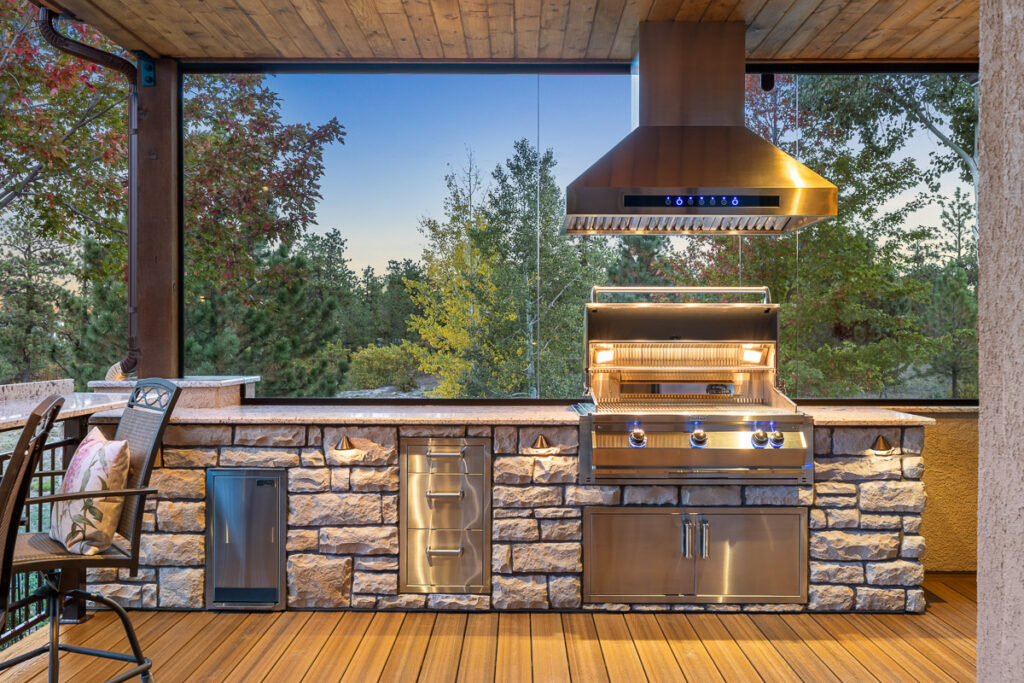
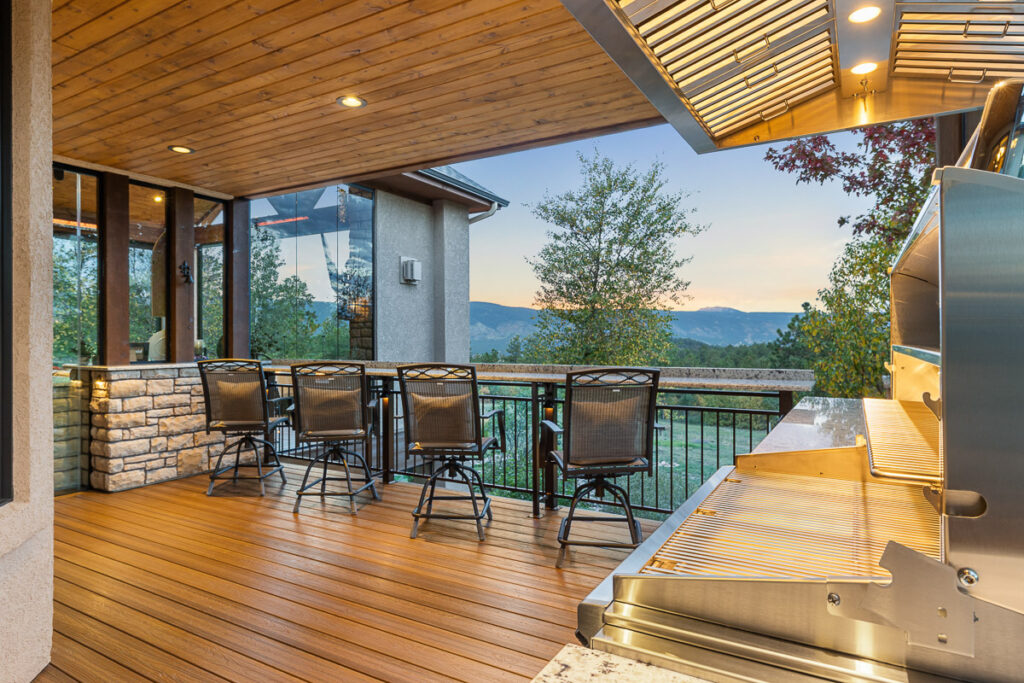
A custom spiral staircase leads to an expansive upper deck featuring heavy timber architecture, a custom fireplace, granite bar, and premium Fire Magic grill.
Approximately 10-foot-tall glass wind walls, engineered to withstand hurricane-force winds, seamlessly integrate indoor and outdoor living. Retractable panels, automatic shades, and infrared heaters provide climate control while preserving panoramic views.
.


Mosaic’s Forever Steel Frame System features galvanized steel framing designed to resist rot and corrosion.
This remarkable Larkspur transformation showcases Mosaic’s commitment to luxurious outdoor living and lasting craftsmanship.
Ready to transform your outdoor space? Contact Mosaic Outdoor Living today.


22 Dec 2025
At Mosaic Outdoor Living, we pride ourselves on delivering outdoor spaces that inspire joy and relaxation. From initial concept to final installation, our team is dedicated to making every step of the process as smooth and enjoyable as possible.
Contact us today to schedule a consultation, and let’s bring your outdoor living dreams to life!
Learn More Watch Now