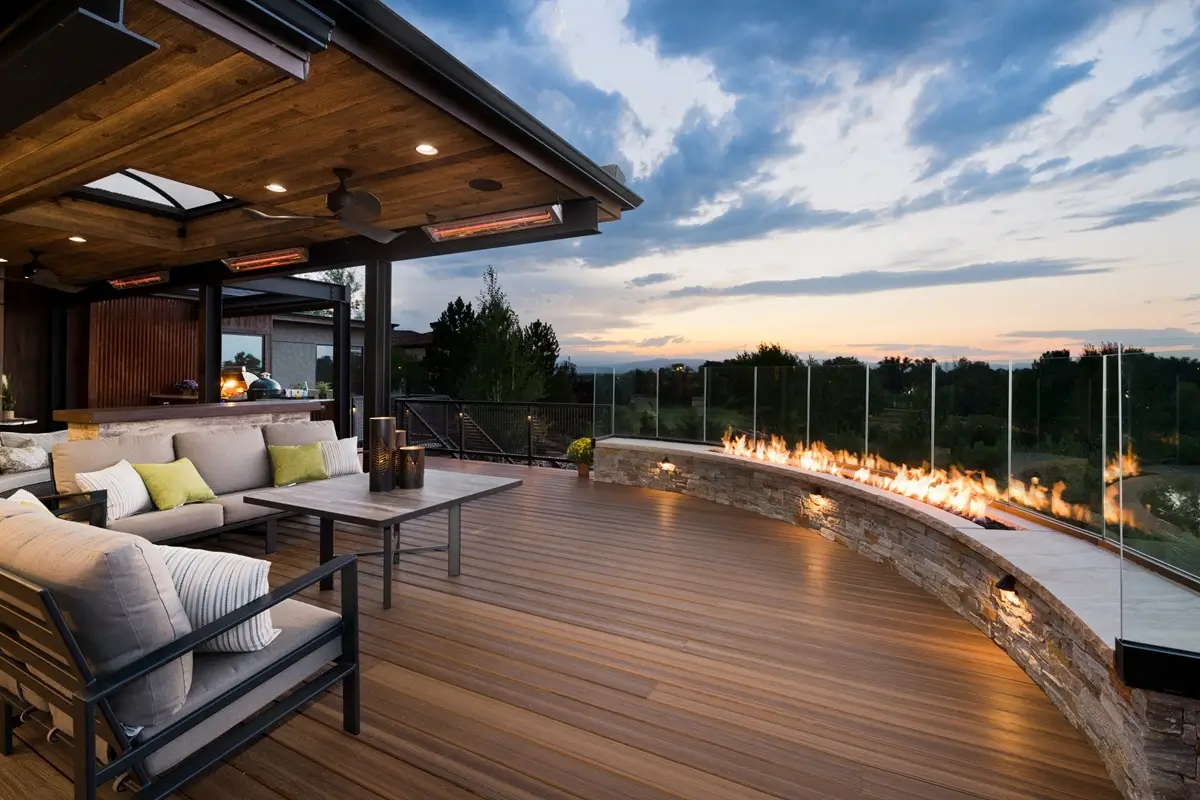
Year-Round Decks & Outdoor Living Spaces Built for Northern Colorado
Looking for a custom deck builder in Windsor, CO? Since 1985, Mosaic Outdoor Living & Colorado Custom Decks has designed and built decks and outdoor living spaces that Front Range homeowners use in January as much as in July.
Windsor backyards get big skies, strong sun, and steady wind off the open plains. We design for all three. A Mosaic project can start as a single deck and grow into a covered outdoor room with Colorado Glass Wind Walls, infrared heat, a custom fireplace, and a full outdoor kitchen.
Every space is designed to look like it has always belonged to the home, and is built on our Forever Steel Frame System™ so it lasts as long as the house does.
Signature Features for Windsor Homes
These are the features Windsor homeowners ask for most, and the ones we build every week:
Forever Steel Frame System™ – Galvanized steel framing in place of wood joists. It won’t rot, warp or twist, and it carries long spans and heavy snow loads with ease.
Helical piers and code-compliant engineering – Where soils are less than adequate, we set the structure on helical piers so it stays put. Every project is designed to the Town of Windsor’s codes and regulations.
Colorado Glass Wind Walls – Tempered glass panels that stop the Northern Colorado wind without blocking your view of the open sky and the Front Range.
Infrared heaters – Ceiling-mounted radiant heat that warms people directly, so the deck stays comfortable on breezy spring and fall evenings.
Custom covers and pergolas – Gabled, hip and flat covers, or combinations of them, plus pergolas, designed to match your home’s rooflines and cut the afternoon sun.
Custom skylights – Ridge beam, pyramid and barrel skylights, tinted just enough to block the intense Colorado sun while still letting natural light into a covered space.
Tongue-and-groove ceilings – Warm plank ceilings under your cover, finished with recessed lighting and ceiling fans.
Custom fireplaces and fire pits – Stone or steel-clad fireplaces, gas fire pits and fire tables that anchor the seating area.
Outdoor kitchens – Top-of-the-line grills, griddles and flat tops, side burners, vent hoods, refrigeration, trash pull-outs and storage drawers, with granite or stone counters.
Custom bars – Bar seating at the kitchen, at a pass-through window, or integrated right onto the deck rail.
Accordion (bi-fold) doors – Folding glass walls that open the kitchen or great room directly onto the deck.
Custom spiral and sweeping staircases – Hand-crafted, powder-coated steel spirals 6 feet wide or larger, or a sweeping staircase down to the yard.
Rainless Ceilings with ambient lighting – Under-deck waterproofing and built-in ambient lighting that turn the space below an elevated deck into a dry, finished patio.
Custom Deck Design & Construction in Windsor
The right deck depends on your home’s architecture, your lot and how you want to live outside. Our designers start there, not with a catalog.
Our Windsor deck services include:
Decks built on the Forever Steel Frame System™
High-performance composite decking and natural wood options
Custom spiral staircases and architectural stairways
Integrated deck, step and ambient lighting
Many Windsor homes have open views to the west. We plan layouts, railing styles and glass placement to keep those sightlines while still creating sheltered places to sit.
Four-Season Outdoor Living in Windsor
A deck is the starting point. What makes a Mosaic space different is how long into the year you can use it.
Covered outdoor rooms. A solid cover with a tongue-and-groove ceiling, ridge beam skylights, recessed lights and fans creates a true outdoor living room.
Wind and weather protection. Colorado Glass Wind Walls and high-wind-rated motorized shades close in the windward side while keeping the view.
Heat and fire. Infrared heaters overhead plus a custom fireplace or fire table make cool evenings comfortable.
Cooking and entertaining. Outdoor kitchens with top-of-the-line grills and appliances, bar seating and dedicated dining zones put the party outside.
Indoor-outdoor flow. Accordion doors remove the wall between your great room and your deck.
Patios below. Paver, concrete or travertine patios connect the deck to the yard, and Rainless Ceilings keep a lower patio dry.
We plan these as one design so the cover, heat, fire, kitchen and seating work together instead of being added piece by piece.
Built for Windsor's Climate
Northern Colorado weather is hard on outdoor structures. We design for it from the first sketch.
Wind. Open lots catch strong gusts. Glass wind walls, wind-rated shades and engineered covers handle it.
Sun and UV. High-elevation sun fades and heats surfaces. Covers, pergolas and skylights let you choose where you want shade and where you want light.
Snow and freeze-thaw. Steel framing and engineered covers are sized for snow loads, and steel doesn’t swell, check or rot through freeze-thaw cycles.
Maintenance. Composite decking on steel framing means no annual staining and no rotting joists hidden under the boards.
Our Design-Build Process
Consultation – We talk through how you want to use the space, the features you want, and your budget.
3D design – You see your deck, cover, glass, heat, and kitchen in 3D before anything is built.
Engineering, permits, and HOA – We handle framing plans, engineering, Town of Windsor permits, and HOA submittals.
Construction – A dedicated project manager runs the build and keeps you updated.
Serving Windsor and Northern Colorado
Mosaic serves the Front Range from Fort Collins to Colorado Springs. Near Windsor, we work in:
Severance
Timnath
Fort Collins
Loveland
Johnstown
Greeley
Milliken
Windsor homeowners are welcome at our Louisville showroom (133D McCaslin Blvd., Unit D) to see materials, glass, heaters, and finishes in person.
Frequently Asked Questions About Deck Building in Windsor, CO
What is the best deck framing for a Windsor home?
We recommend our Forever Steel Frame System™ for most projects. Steel framing doesn’t rot, warp, or twist; it handles Colorado snow loads and outlasts wood framing under composite decking.
How do I block the wind on my Windsor deck?
Colorado Glass Wind Walls are our most popular answer. Clear glass panels block the wind on the exposed side while keeping your view. High-wind-rated motorized shades and a solid cover add more protection.
Can I use my deck year-round?
Yes. A cover with infrared heaters, glass wind walls, and a fireplace or fire table lets many Windsor clients use their outdoor room in every season.
Can you build an outdoor kitchen and bar on my deck?
Yes. We design outdoor kitchens with top-of-the-line grills, refrigeration, and side burners, plus bar seating, on decks and patios.
Do I need a permit to build a deck in Windsor?
Most decks and covers need a permit from the Town of Windsor, depending on design and scope. We prepare the drawings and engineering and handle the permit and HOA approvals for you.
Can you replace my old wood deck?
Yes. Replacing a wood deck lets us rebuild it on steel framing, upgrade to composite, and add a cover, glass, heat, or lighting that the old deck never had.
Start Designing Your Windsor Outdoor Living Space
From a steel-framed composite deck to a fully enclosed four-season outdoor room, Mosaic Outdoor Living designs and builds it all under one roof.
Schedule your consultation or call our Louisville showroom at 303.926.9292 to start planning your Windsor outdoor living space.