Custom Decks, Covered Patios & Year-Round Outdoor Living for Erie Families
Looking for a custom deck builder in Erie, CO? Mosaic Outdoor Living & Colorado Custom Decks designs and builds steel-framed decks, covered outdoor rooms, and complete backyard environments for Erie homeowners, just minutes from our Louisville showroom.
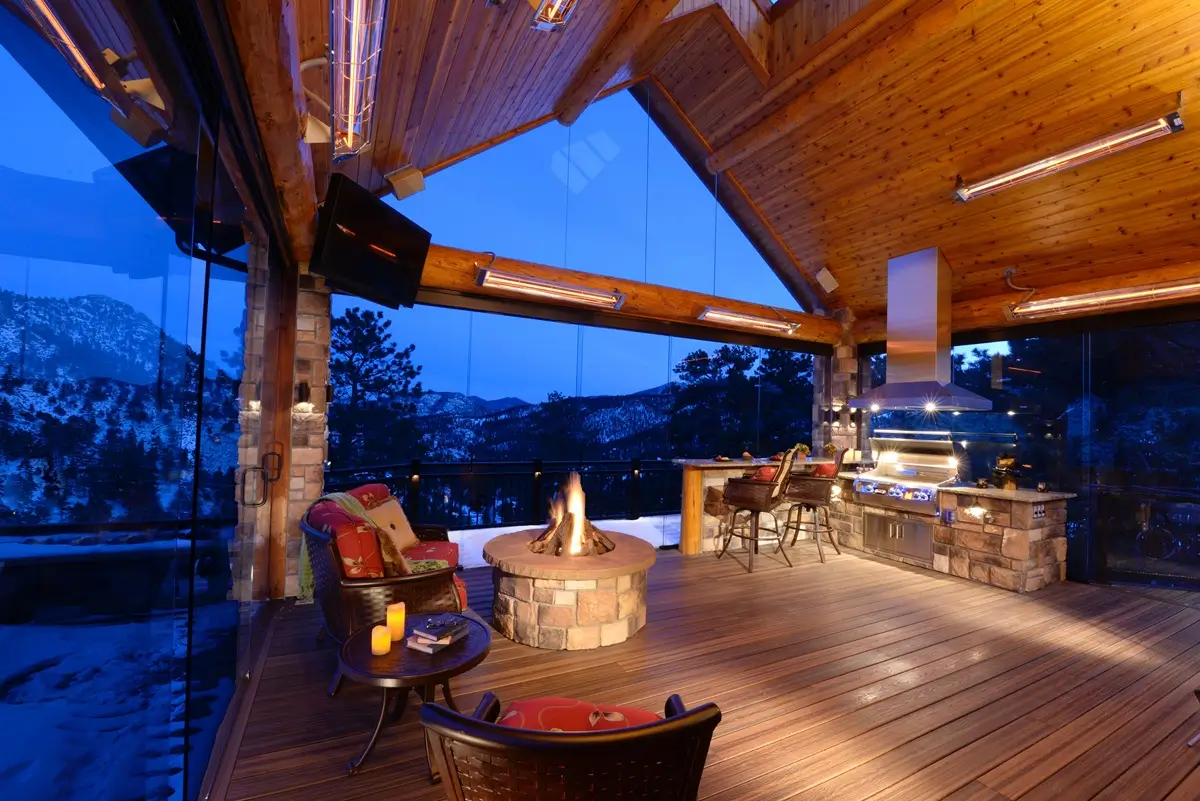
Many Erie homes are newer, with big backyards that arrived as bare dirt and a builder-grade deck. We turn that space into somewhere your family actually lives: a covered room with heat and a fireplace, an outdoor kitchen and bar, glass to block the wind, and a patio below for the kids.
Since 1985, we’ve designed outdoor spaces to look like they’ve always belonged to the home. In Erie, that means planning the whole backyard at once instead of adding pieces year after year.
Signature Features for Erie Homes
Forever Steel Frame System™ – Galvanized steel framing that won’t rot, warp or twist, and carries heavy snow loads and long spans.
Helical piers and code-compliant engineering – Where soils are less than adequate, helical piers keep the structure from moving. Every project is designed to the Town of Erie’s codes and regulations.
Colorado Glass Wind Walls – Tempered glass panels that block the wind sweeping across East Boulder County while keeping your Flatirons and Front Range views.
Custom covers and pergolas – Gabled, hip and flat covers, or combinations of them, plus pergolas, designed to match your home’s architecture.
Tongue-and-groove ceilings – Warm plank ceilings under the cover with recessed lights and ceiling fans.
Custom skylights – Ridge beam, pyramid and barrel skylights, tinted just enough to block the intense sun while keeping natural light flowing into the house.
Infrared heaters – Radiant heat that makes spring, fall and even winter evenings comfortable.
Outdoor kitchens – Top-of-the-line grills, griddles and flat tops, side burners, vent hoods, refrigeration, trash pull-outs and storage drawers for game days and birthday parties.
Custom bars – Bar seating at the kitchen, at a pass-through window, or integrated right onto the deck rail.
Custom fireplaces and fire pits – A fireplace under the cover and a gas fire pit for s’mores on the patio.
Accordion (bi-fold) doors – Folding glass walls that open the kitchen or family room onto the deck.
Rainless Ceilings with ambient lighting – Under-deck waterproofing and built-in ambient lighting that create a dry, shaded patio below an elevated deck.
Custom spiral and sweeping staircases – Hand-crafted, powder-coated steel spirals 6 feet wide or larger, or a sweeping staircase from the deck to the yard.
Custom Deck Design & Construction in Erie
Our designers start with how you use your home: where the kitchen door is, where the kids play, where the sun sets.
Our Erie deck services include:
Decks built on the Forever Steel Frame System™
High-performance composite and natural wood decking
Multi-level decks and elevated decks over walk-out basements
Completing new-construction backyards
Replacing builder-grade and aging wood decks
Glass, cable, and powder-coated steel railings
Custom spiral staircases
Integrated deck, step and ambient lighting
We also plan how the deck connects to the house and yard: door placement, stairs, and transitions to a paver, concrete, or travertine patio.
Complete Outdoor Living for Erie Families
A covered outdoor room. Cover, tongue-and-groove ceiling, skylights, fans, lighting, and infrared heaters create a room you’ll use more than your formal living room.
Cooking and entertaining. Outdoor kitchens with top-of-the-line appliances and a bar make hosting easy.
Fire. Custom fireplaces, fire tables, and fire pits give the space a natural gathering point.
Wind protection. Colorado Glass Wind Walls and wind-rated motorized shades close in the exposed sides.
Patios and play space. A ground-level patio for lounging, a dry space under the deck with Rainless Ceilings, and lawn for the kids.
Planning these together from day one saves money and avoids tearing out work later.
Built for Erie's Climate
Wind. Erie’s open terrain catches strong gusts. Glass wind walls and engineered covers make the space usable on breezy days.
Sun. Covers and pergolas tame hot afternoon sun; skylights keep the room bright.
Snow and freeze-thaw. Steel framing and engineered covers are sized for snow loads and don’t rot or swell through freeze-thaw cycles.
Maintenance. Composite decking on steel framing means no annual staining and no hidden rot.
Our Design-Build Process
Consultation – We talk through your goals, must-have features, and budget.
3D design – You see the full backyard in 3D before construction begins.
Engineering, permits, and HOA – We handle framing plans, engineering, Town of Erie permits, and HOA approvals.
Construction – A dedicated project manager runs the build and keeps you informed.
Serving Erie and East Boulder County
Our Louisville showroom is about 15 minutes from most Erie neighborhoods. We also serve:
Lafayette
Louisville
Superior
Broomfield
Longmont
Niwot
Frederick
Firestone
Stop by the showroom at 133D McCaslin Blvd., Unit D, Louisville, to see decking, glass, heaters, and fire features in person.
Frequently Asked Questions About Deck Building in Erie, CO
What's the best way to finish a new-construction backyard in Erie?
Plan it all at once. A single design for the deck, cover, kitchen, fire and patio avoids rework and lets us size the steel framing and cover for everything you’ll add.
Why build on steel framing?
Our Forever Steel Frame System™ doesn’t rot, warp or twist like wood joists. It handles Colorado snow and temperature swings and supports long spans and heavy features like kitchens.
How do I make my deck usable when it's windy?
Colorado Glass Wind Walls block the wind on exposed sides without hiding the view. A cover and infrared heaters make it comfortable well into fall.
Can you add an outdoor kitchen and bar?
Yes. We design and build outdoor kitchens with top-of-the-line appliances and bar seating, on the deck or on a patio.
Do I need a permit to build a deck in Erie?
The Town of Erie requires permits for decks, pergolas and many covered structures. We handle the drawings, engineering, permits and HOA approvals.
Can you replace my builder-grade deck?
Yes. We can rebuild it on steel framing with composite decking and add a cover, glass, heat, lighting or a kitchen.
Start Planning Your Erie Outdoor Living Space
From a steel-framed family deck to a full four-season outdoor room, Mosaic Outdoor Living designs and builds it under one roof.