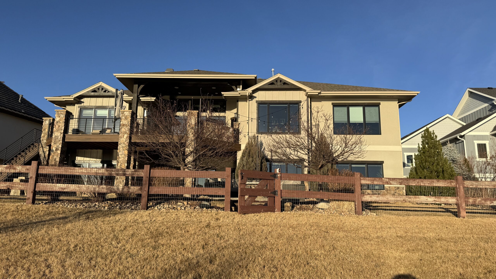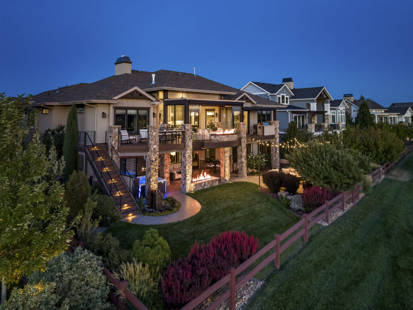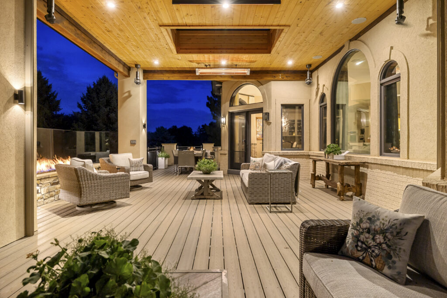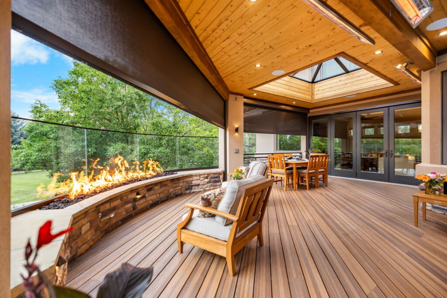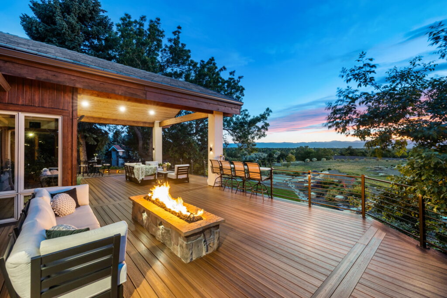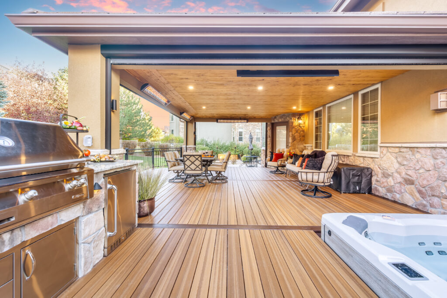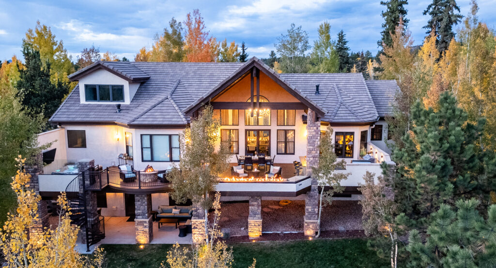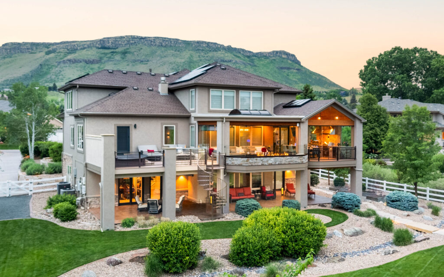
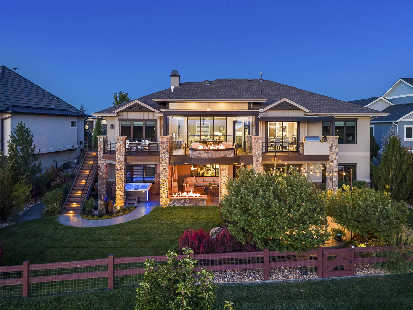
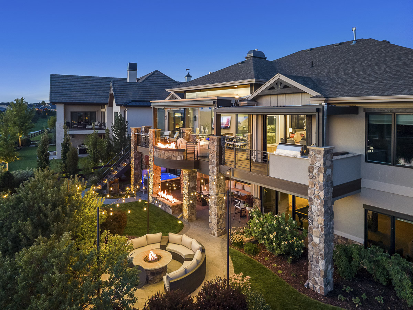
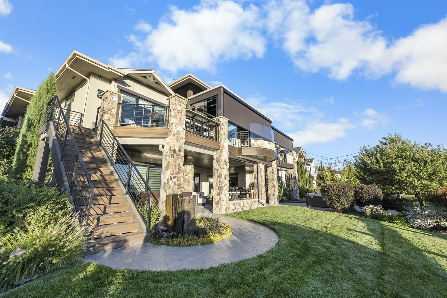
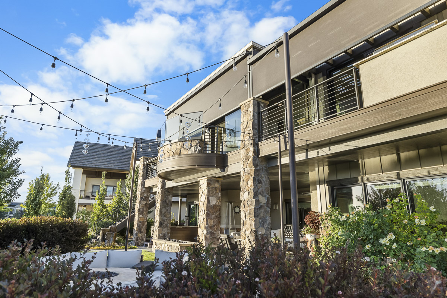
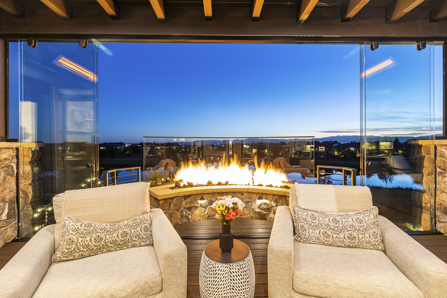
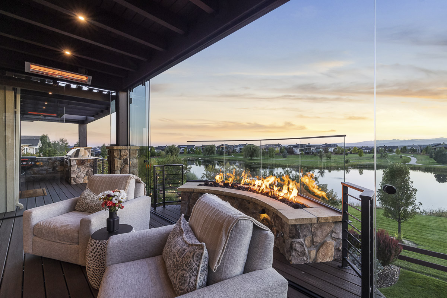
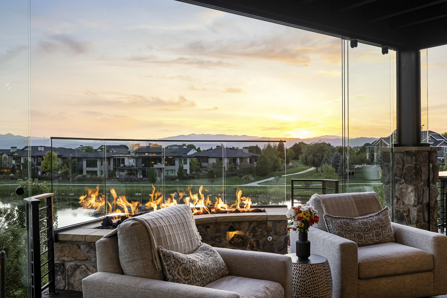
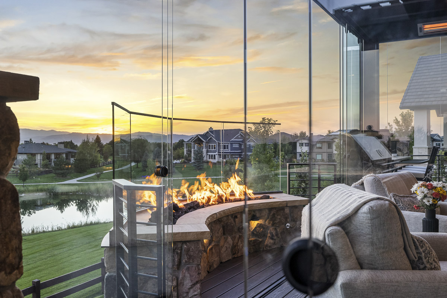
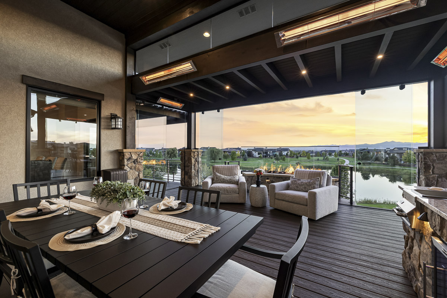
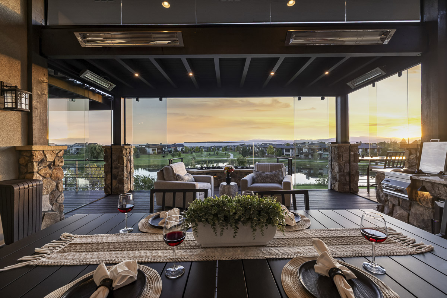
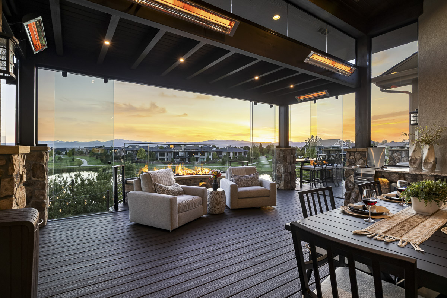
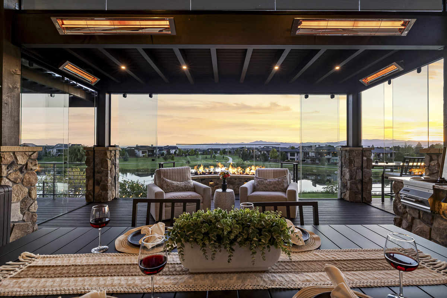
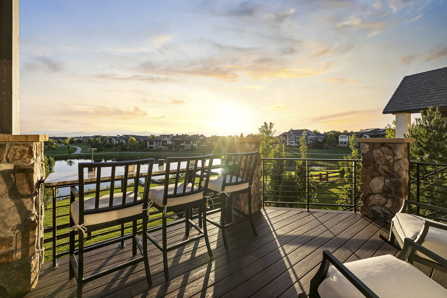
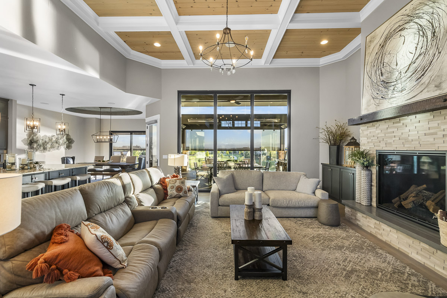
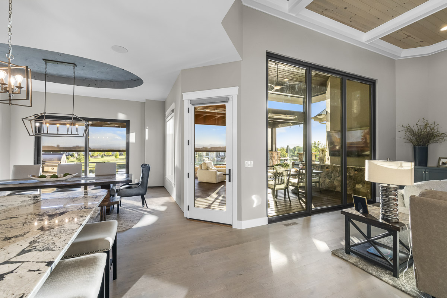
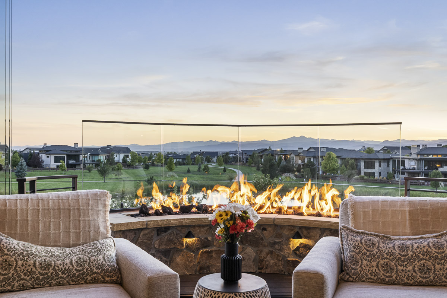
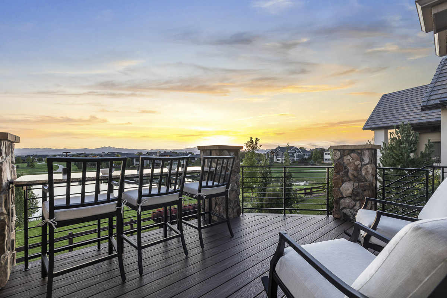
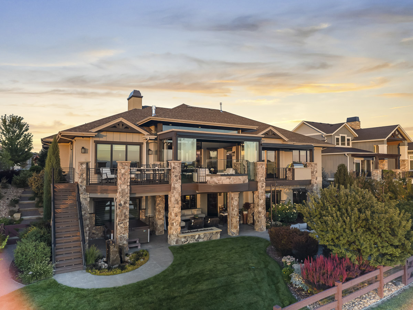
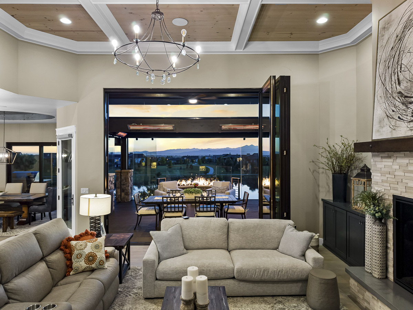
Gregg and Cindy dreamed of more space for their large family to gather while enjoying their mountain and lake views. Mosaic Outdoor Living brought that vision to life with a custom two-level outdoor living project in Timnath, Colorado, featuring composite decking, low-voltage lighting and sliding glass doors that connect their living room to the outdoors for seamless indoor/outdoor living.
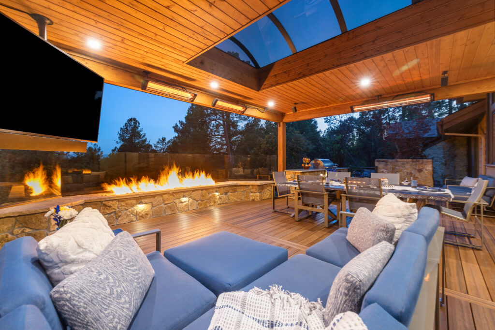
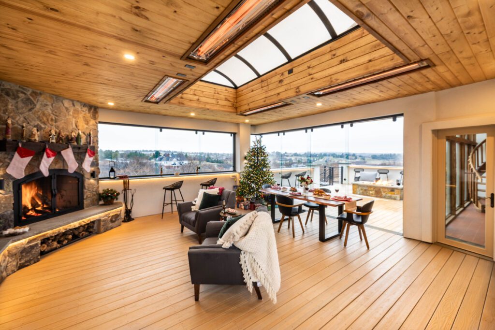
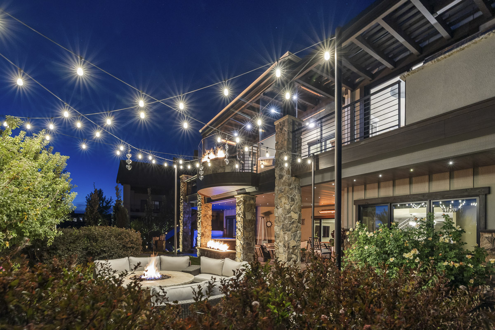
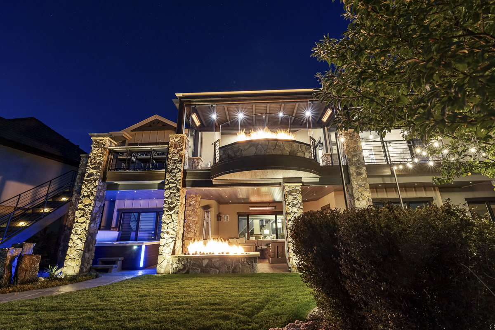
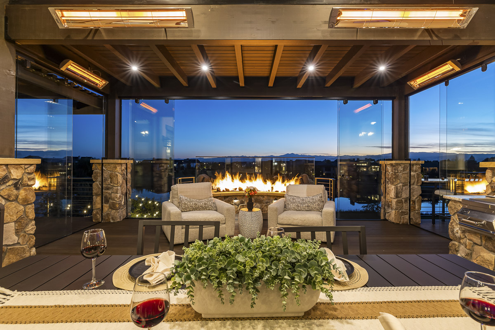
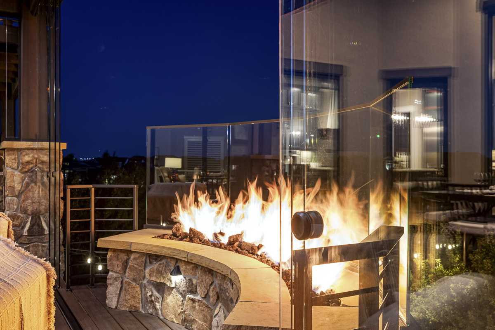
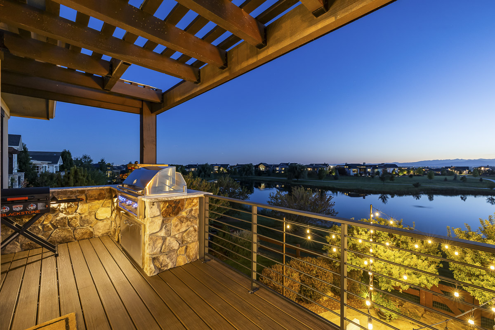
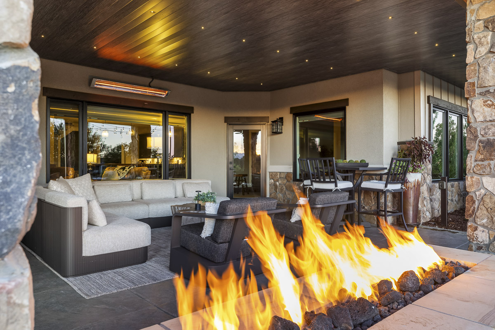
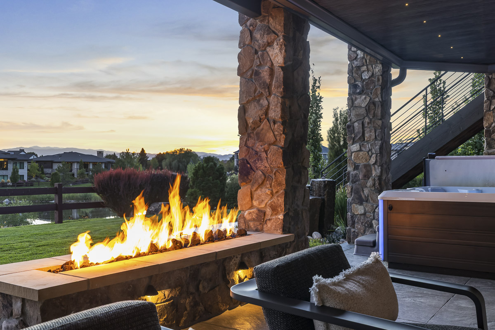
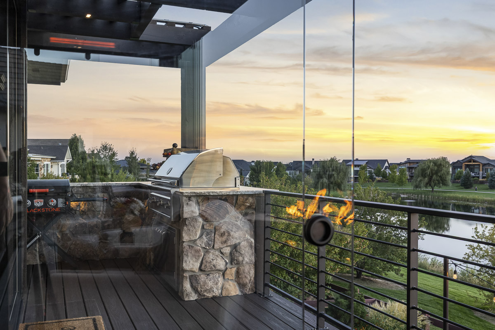
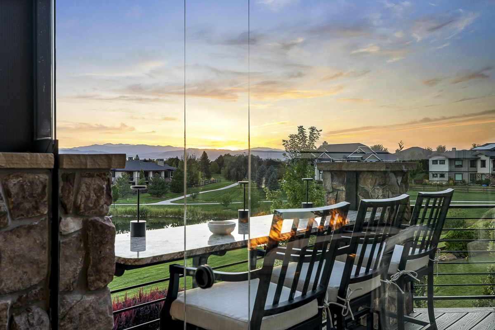
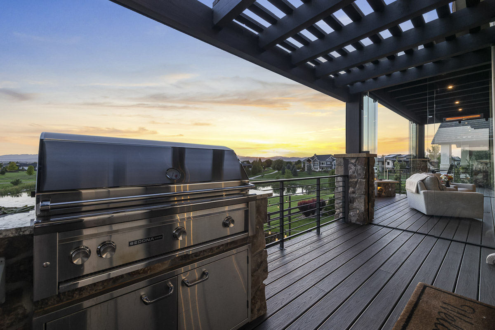
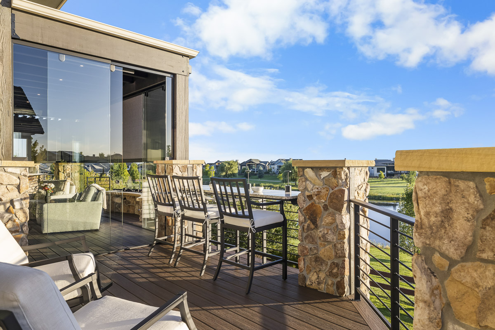
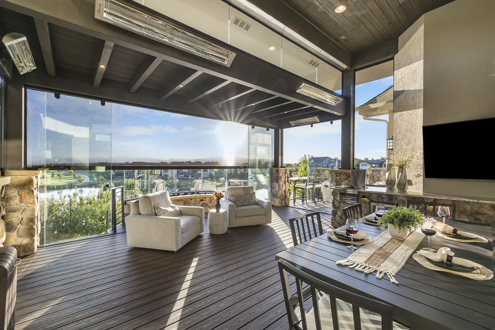
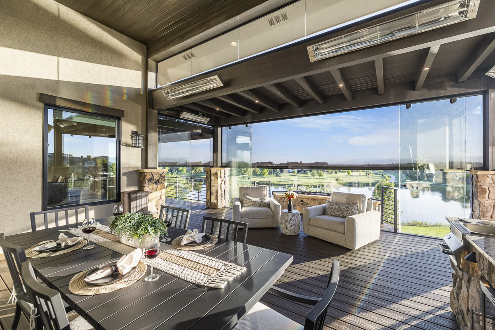
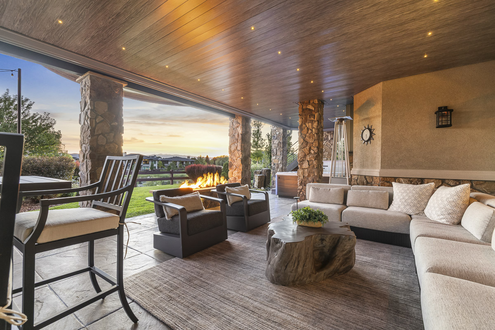
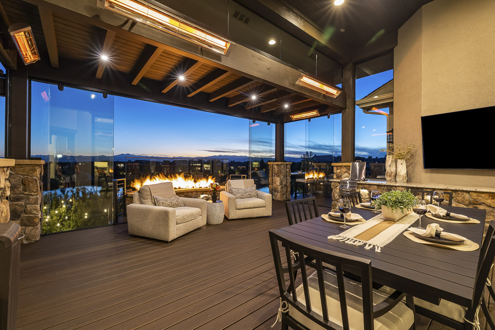
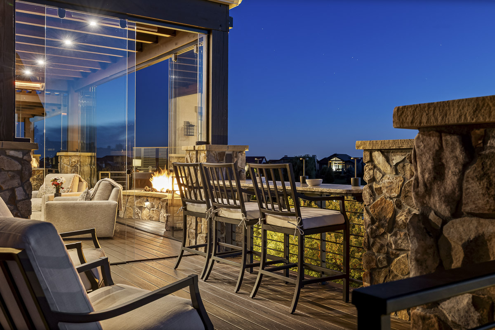
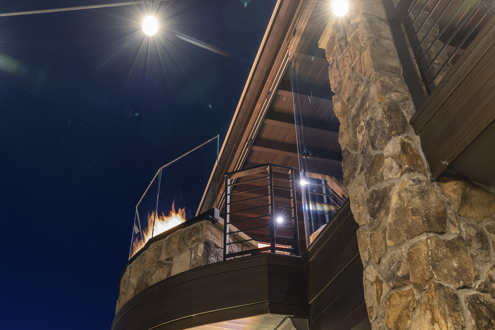
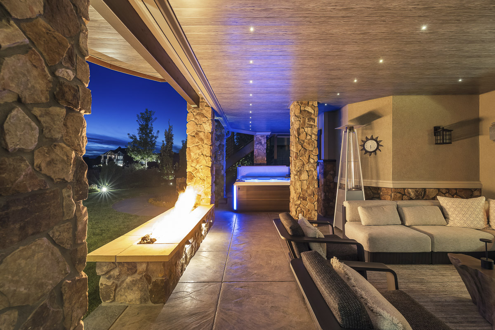
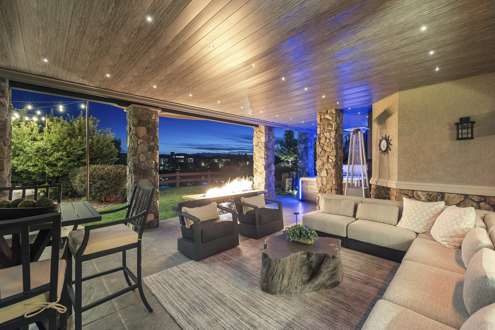
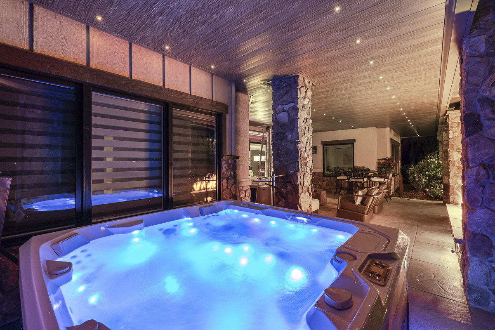
Upstairs, hurricane-force sliding glass wind walls, retractable remote-control sun shades, black powder-coated space heaters and a ceiling fan provide comfort throughout the seasons. A fire rail frames the view, while a pergola, premium grill, granite countertops, a bar with ice containers and a separate bar counter overlooking the mountains and lake create an inviting space for entertaining. Downstairs, a rainless ceiling shelters the hot tub area, complete with its own fire rail.
For Gregg and Cindy, the experience was as rewarding as the result. They felt heard throughout the design process, found changes easy to make and praised Mosaic’s respectful crews for keeping disruption to a minimum. Today, it’s their favorite spot for family gatherings, evening drinks and year-round relaxation.
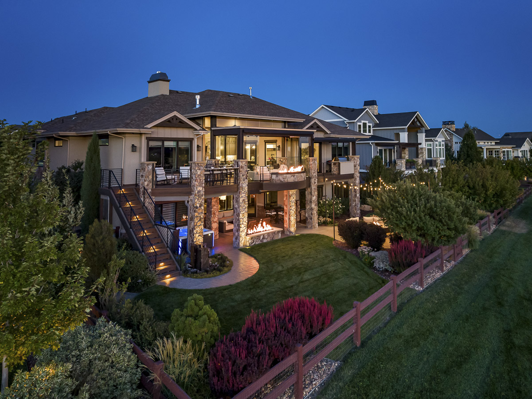
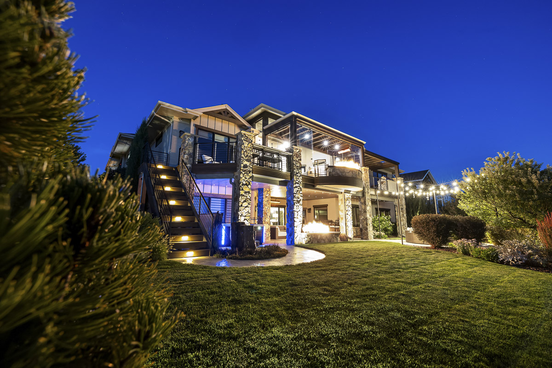
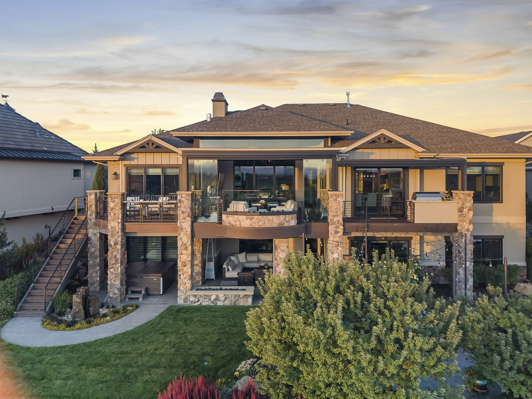
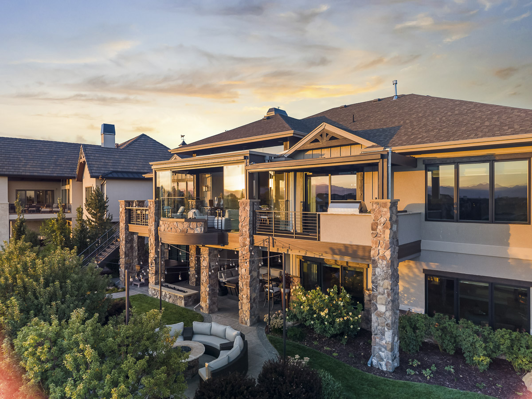
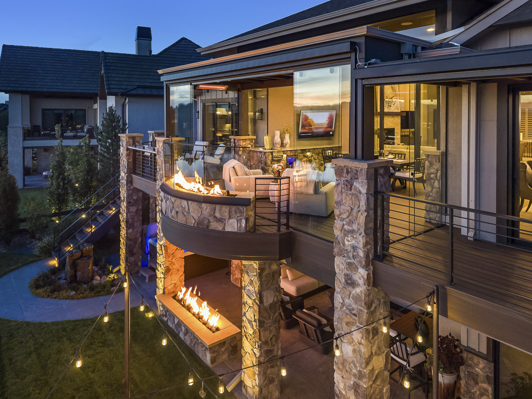
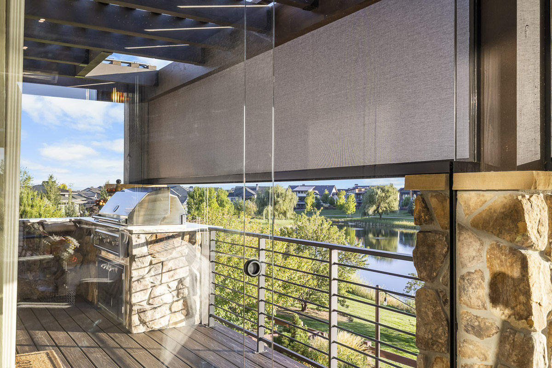
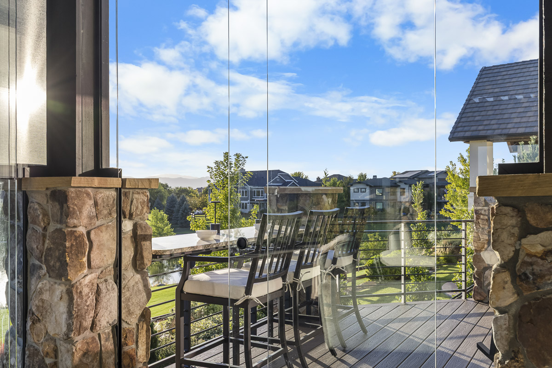
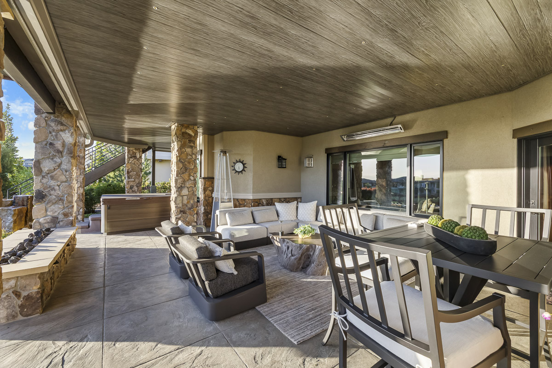
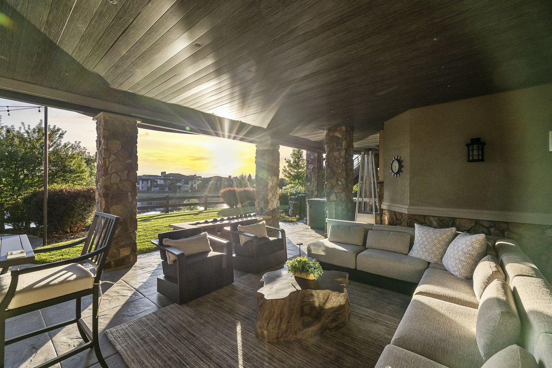
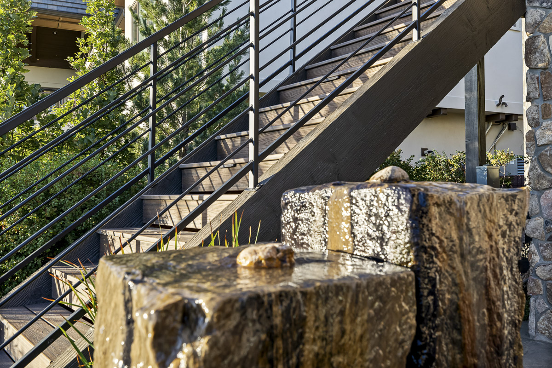
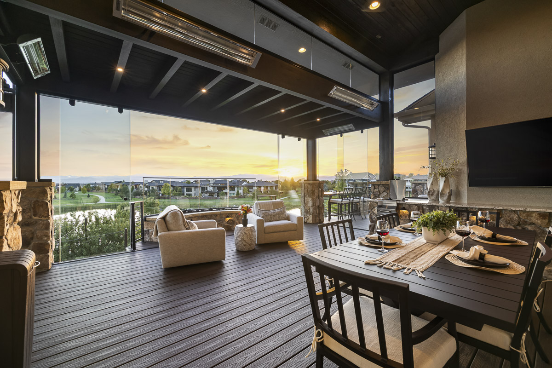
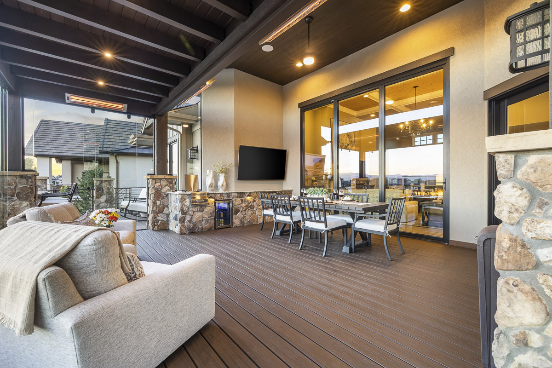
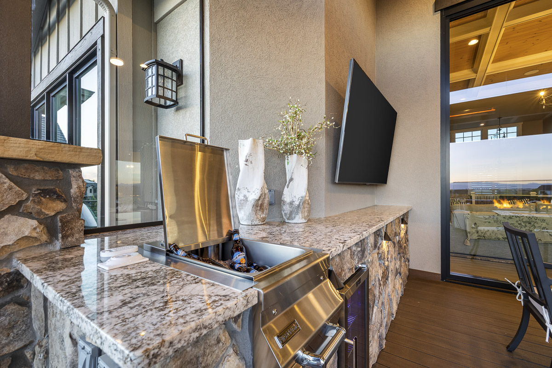
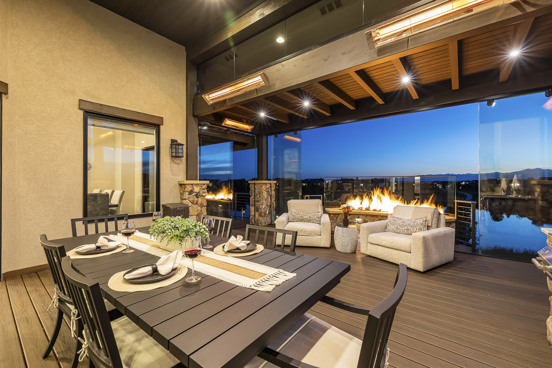
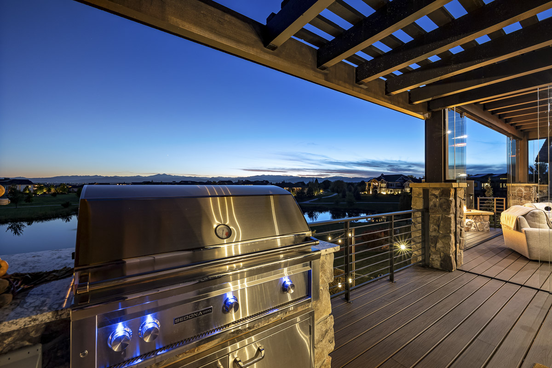
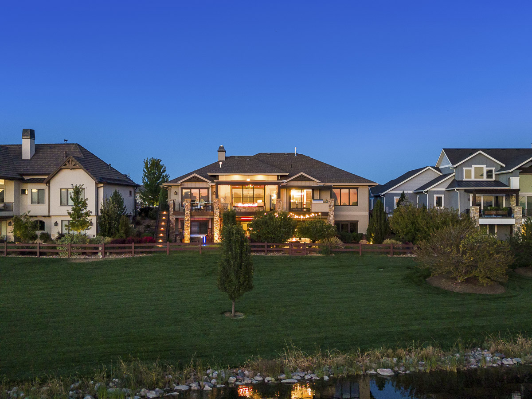
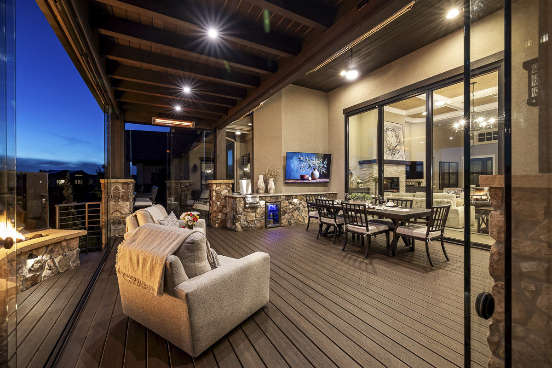
See the amazing transformation this home went through.